
Free tool
Pier and Jack Planner
Enter the beam run and the sag and see how many supports and how many lifting visits to expect.
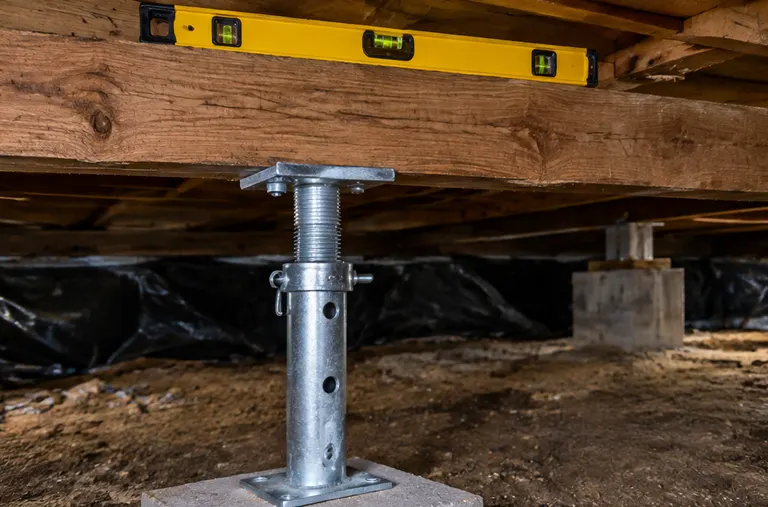
A planning guide with typical spacing and a slow lifting rule of thumb. Beam size, loads and soil decide the real plan, and a large sag may need an engineer.
How to use it
Three quick steps
- 1Enter the beamRun length and how many supports already stand well.
- 2Enter the sagThe dip at the worst spot, in inches.
- 3Read the planSee supports, spacing and lift visits.
Questions
About the pier and jack planner
Is this an engineering plan?
No. It is a planning guide with typical spacing and a slow-lift rule of thumb. Beam size, loads and soil decide the real plan.
Why lift slowly?
Raising a floor too fast can crack finishes above and stress the frame, so lifting happens in small steps.
When do I need an engineer?
For large sags, wide spacing or unusual loads. The planner flags it.
Next step
Services that go with this tool
Sagging Floor Repair and Support JacksAdjustable steel jack posts on solid footings lift and hold sagging floors in place.See the service 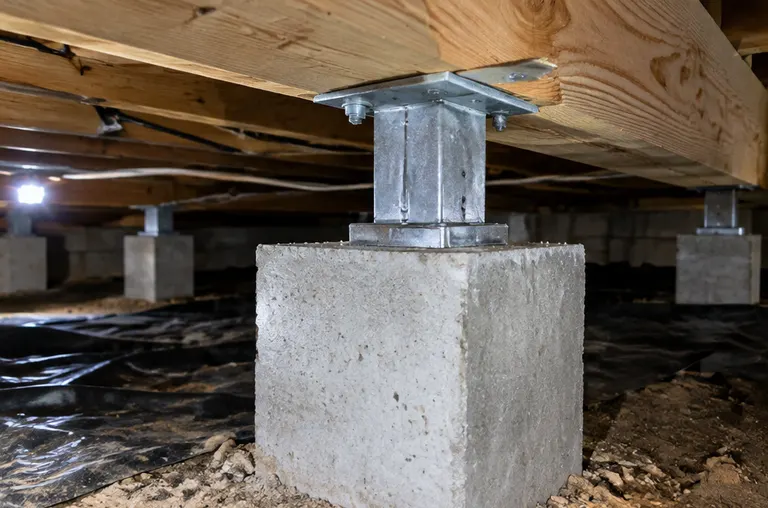 Support Pier InstallationNew concrete piers and steel posts to carry beams and replace failing blocks.See the service
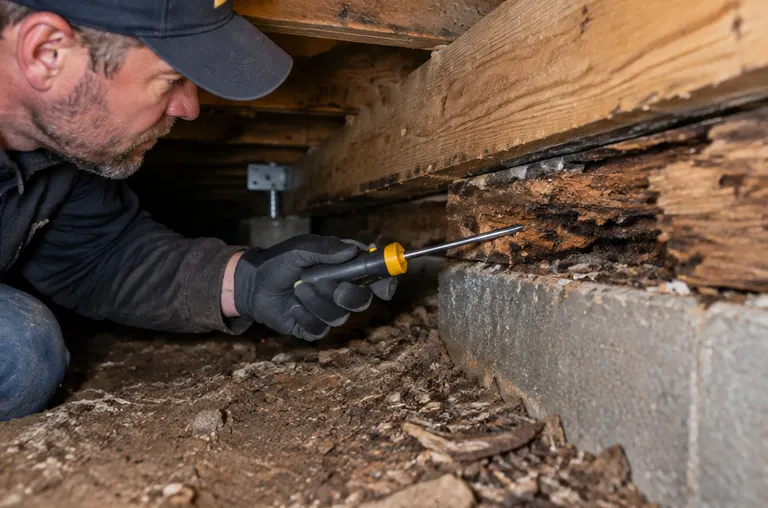 Structural Damage AssessmentSagging floors, soft wood and cracked piers, checked and explained before anyone starts cutting.See the service
Find out what is under your house.
Call or text, or send the form for your free estimate. Tell us what you notice, from smells and cold floors to water and sagging.